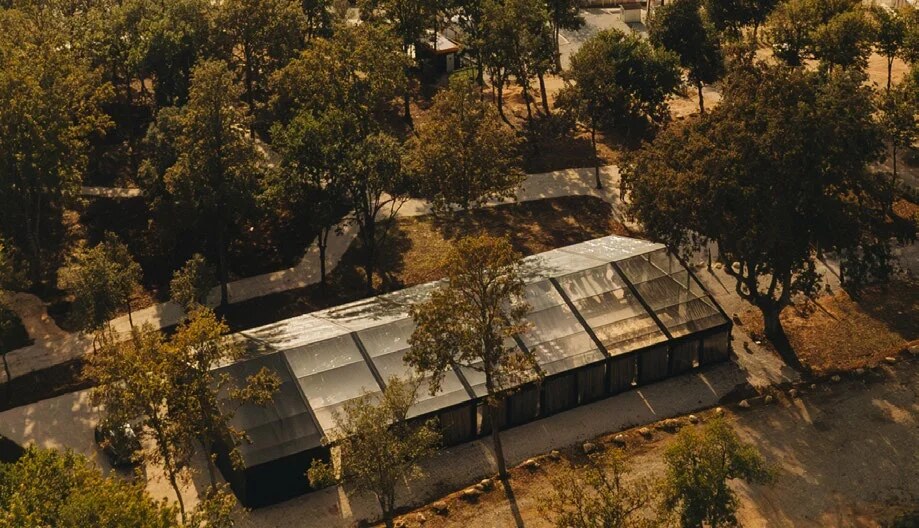
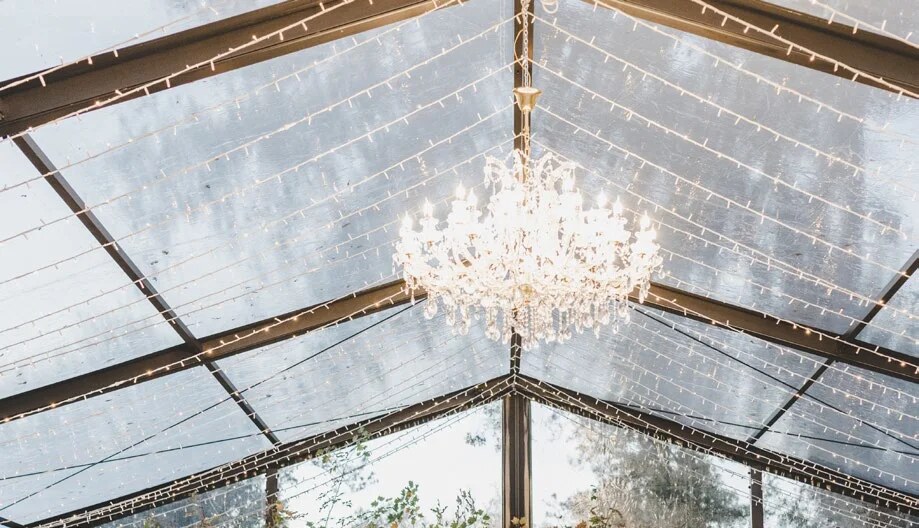
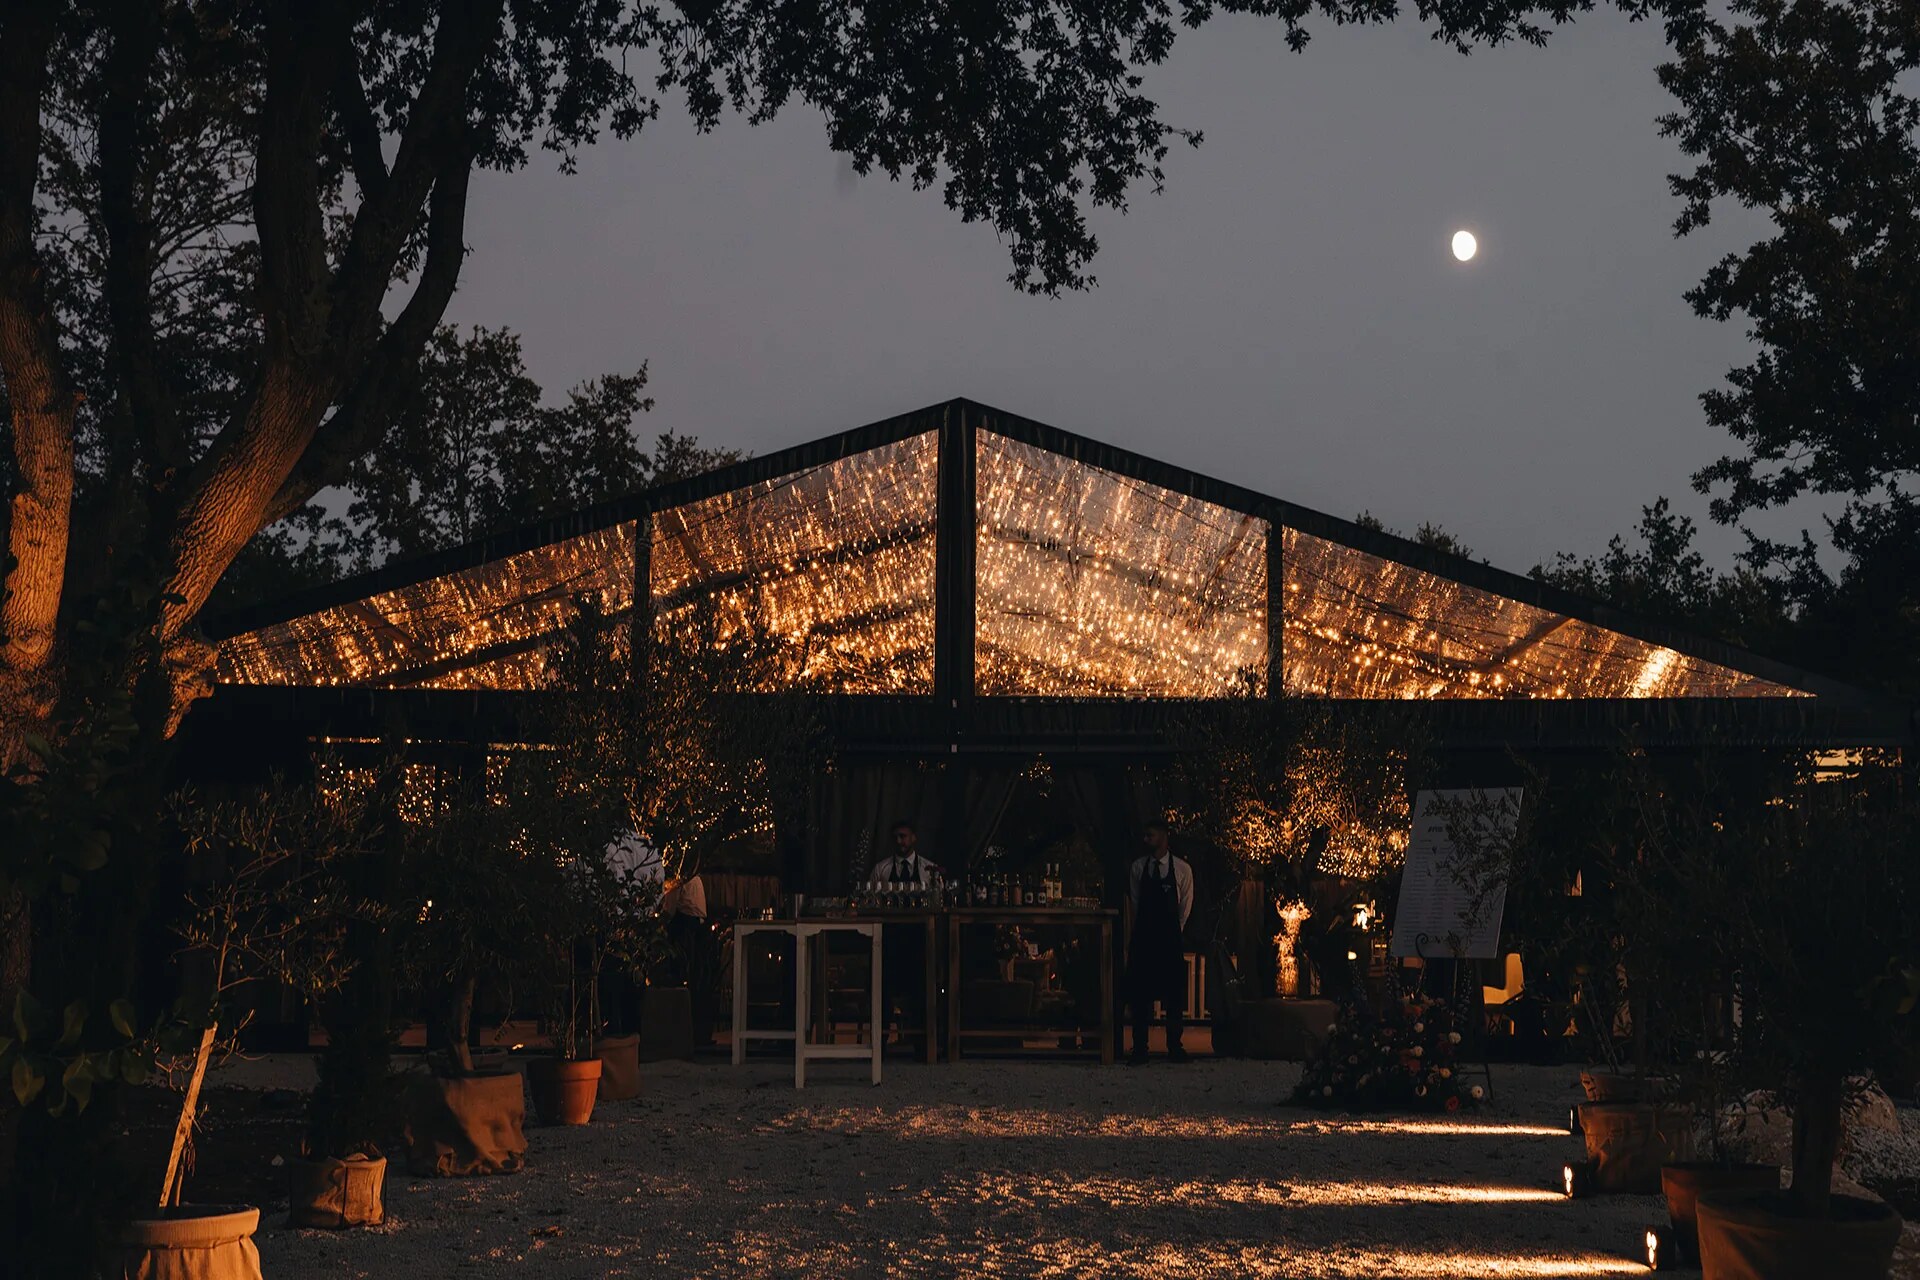
Transparent roof
Light becomes part of the room
An open, luminous expression with a strong visual connection to the landscape.

The venue
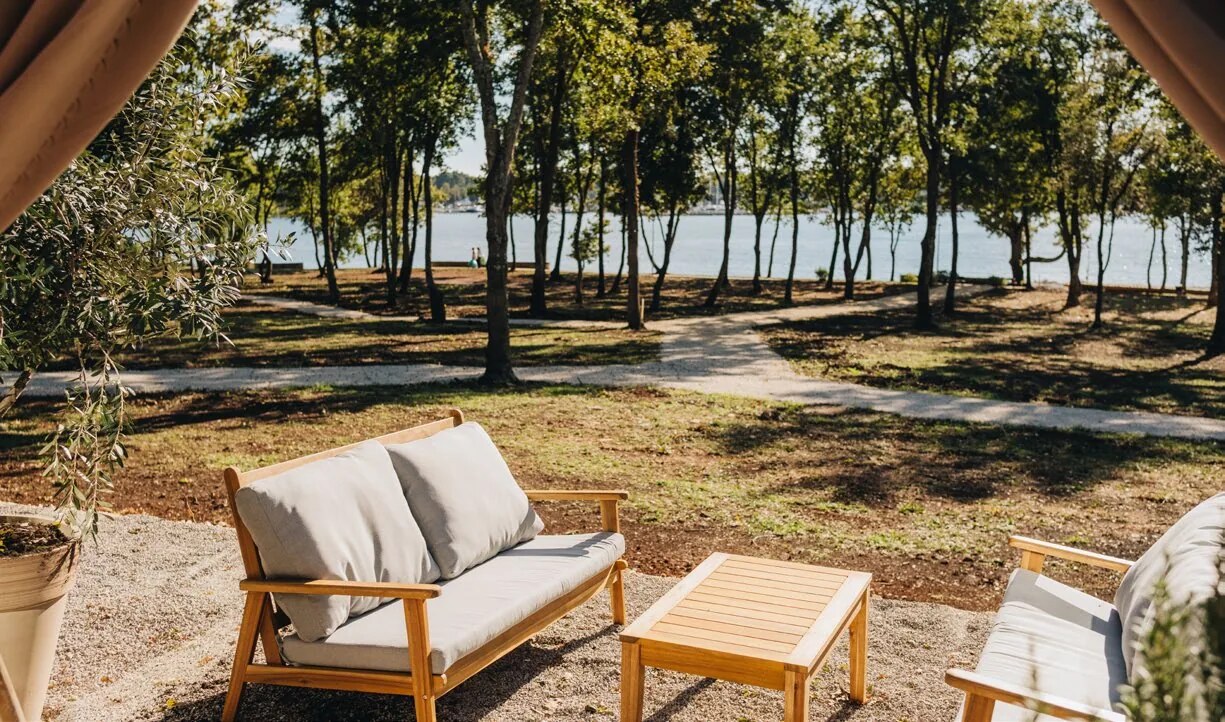
A contemporary hall, terrace and garden designed as one continuous experience, in Funtana on the west coast of Istria.
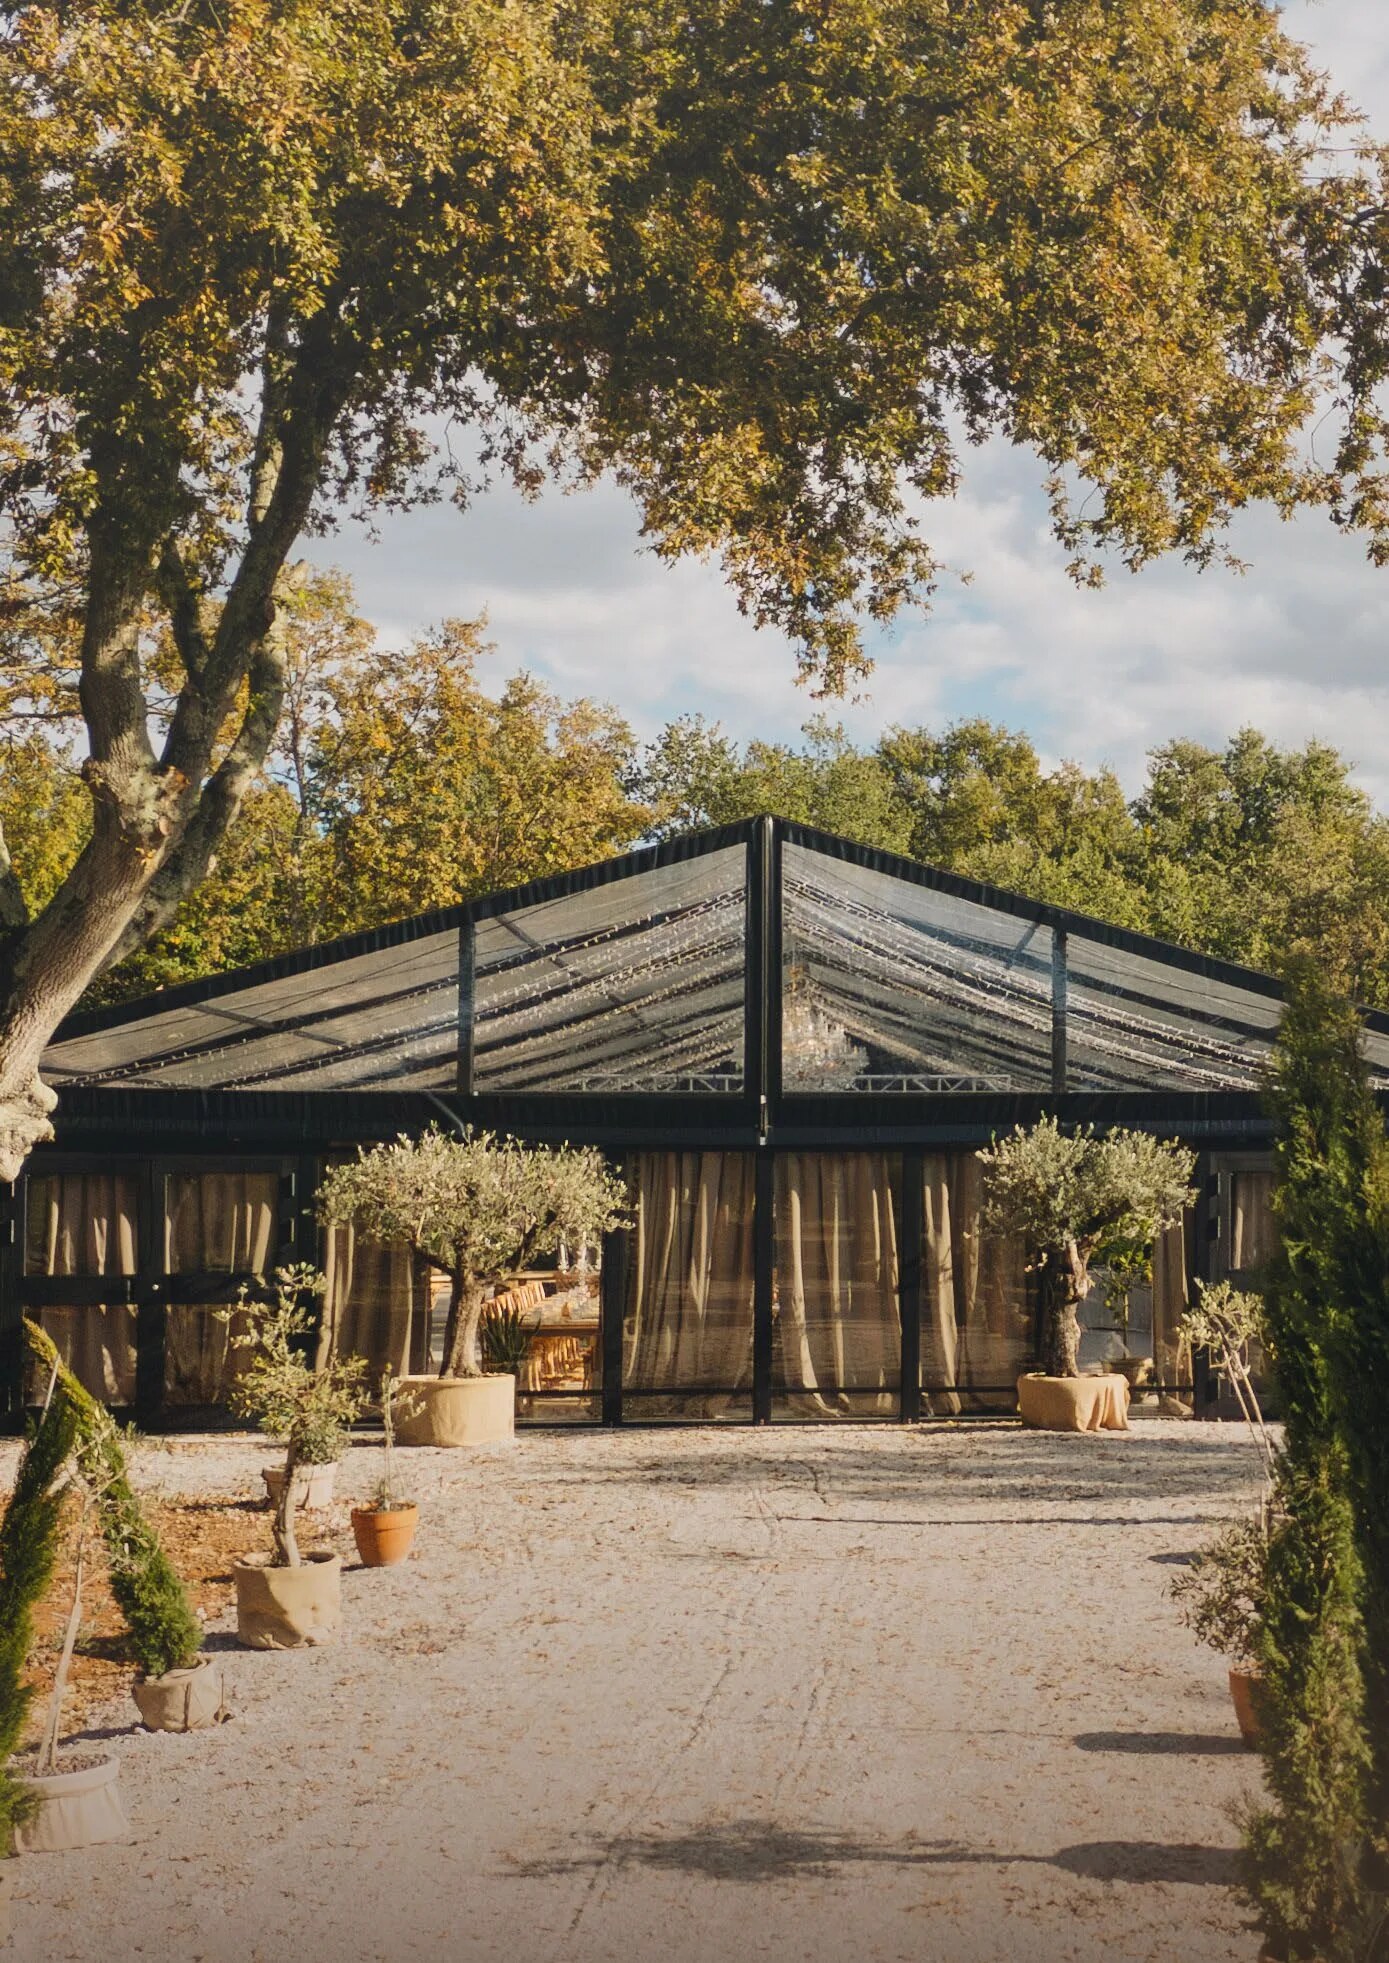
About D'Orangerie
D'Orangerie is shaped by natural light, clear lines and the landscape around it. Large glass openings connect the hall to the terrace and garden, allowing the venue to adapt to a wedding, a business presentation, a launch, a dinner or a private celebration without losing its sense of calm.
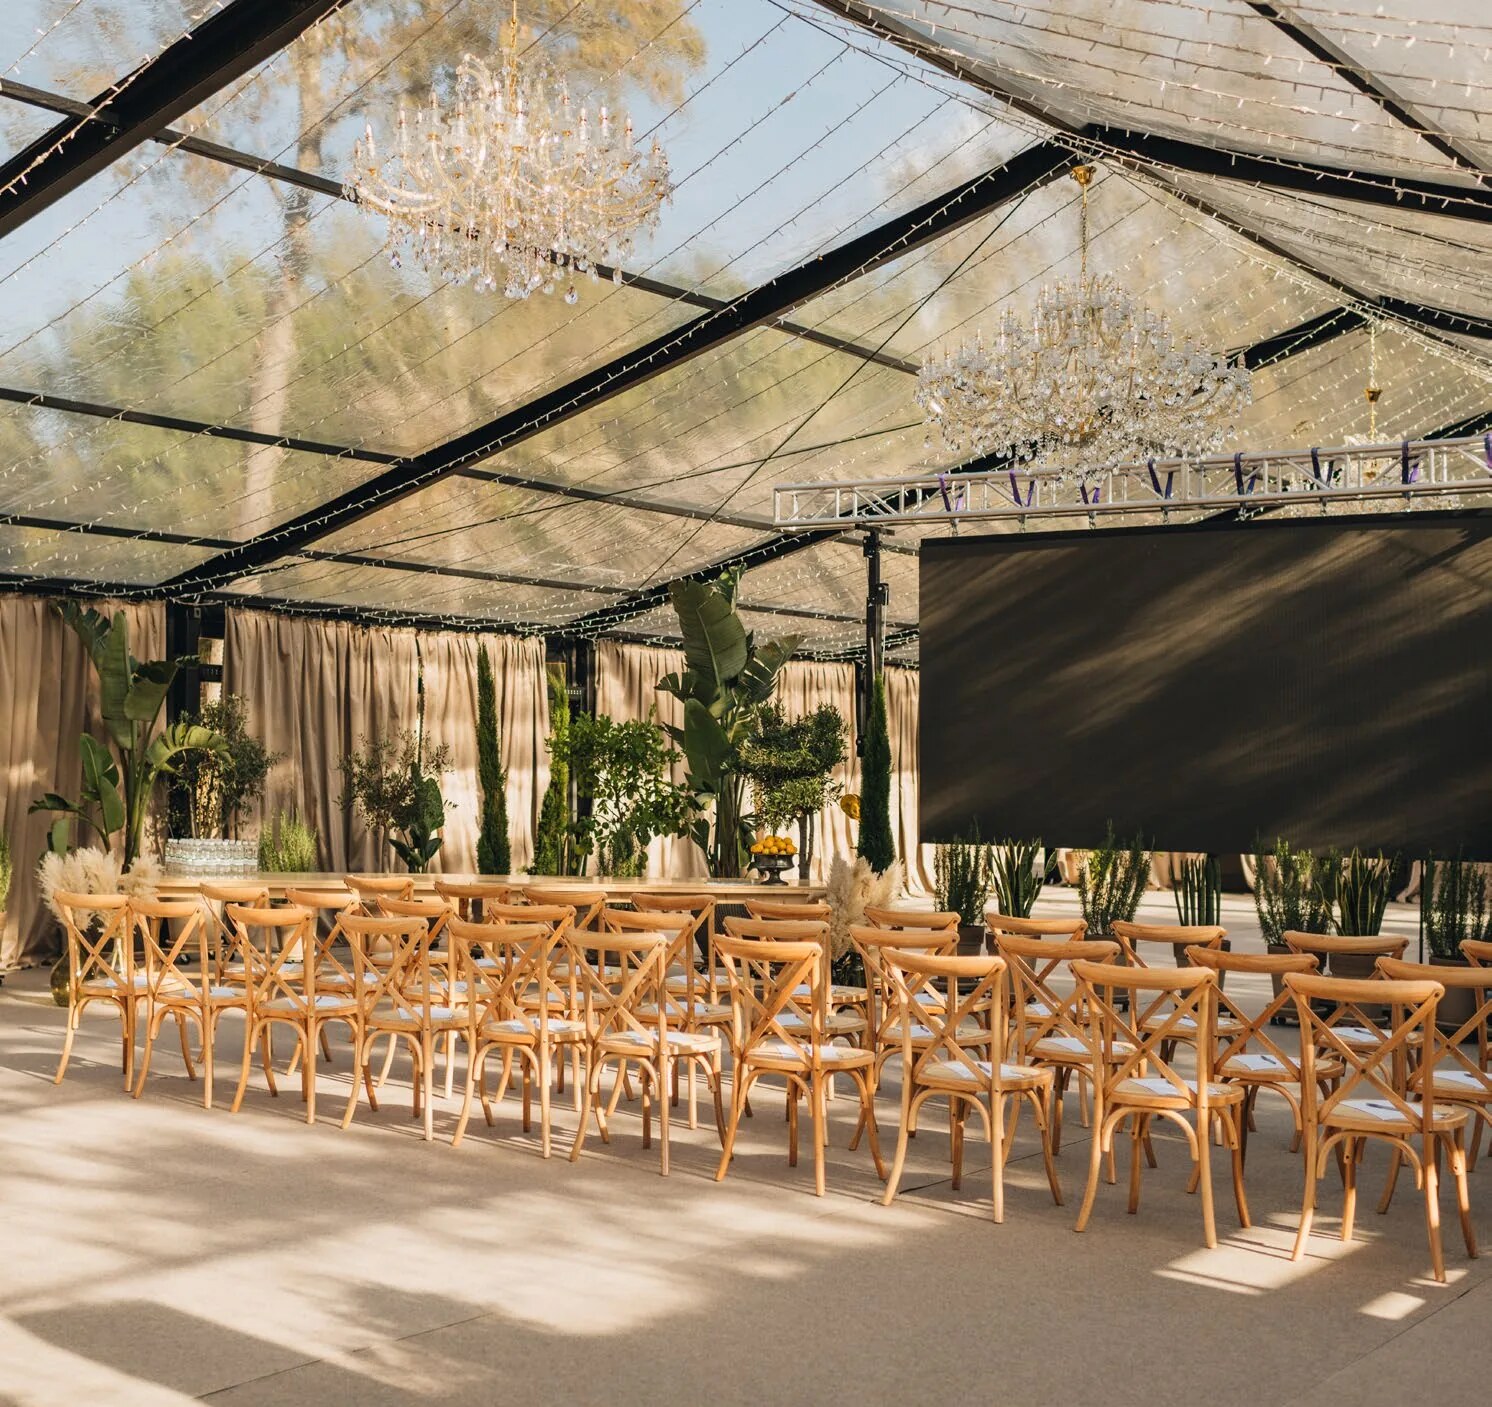
The hall
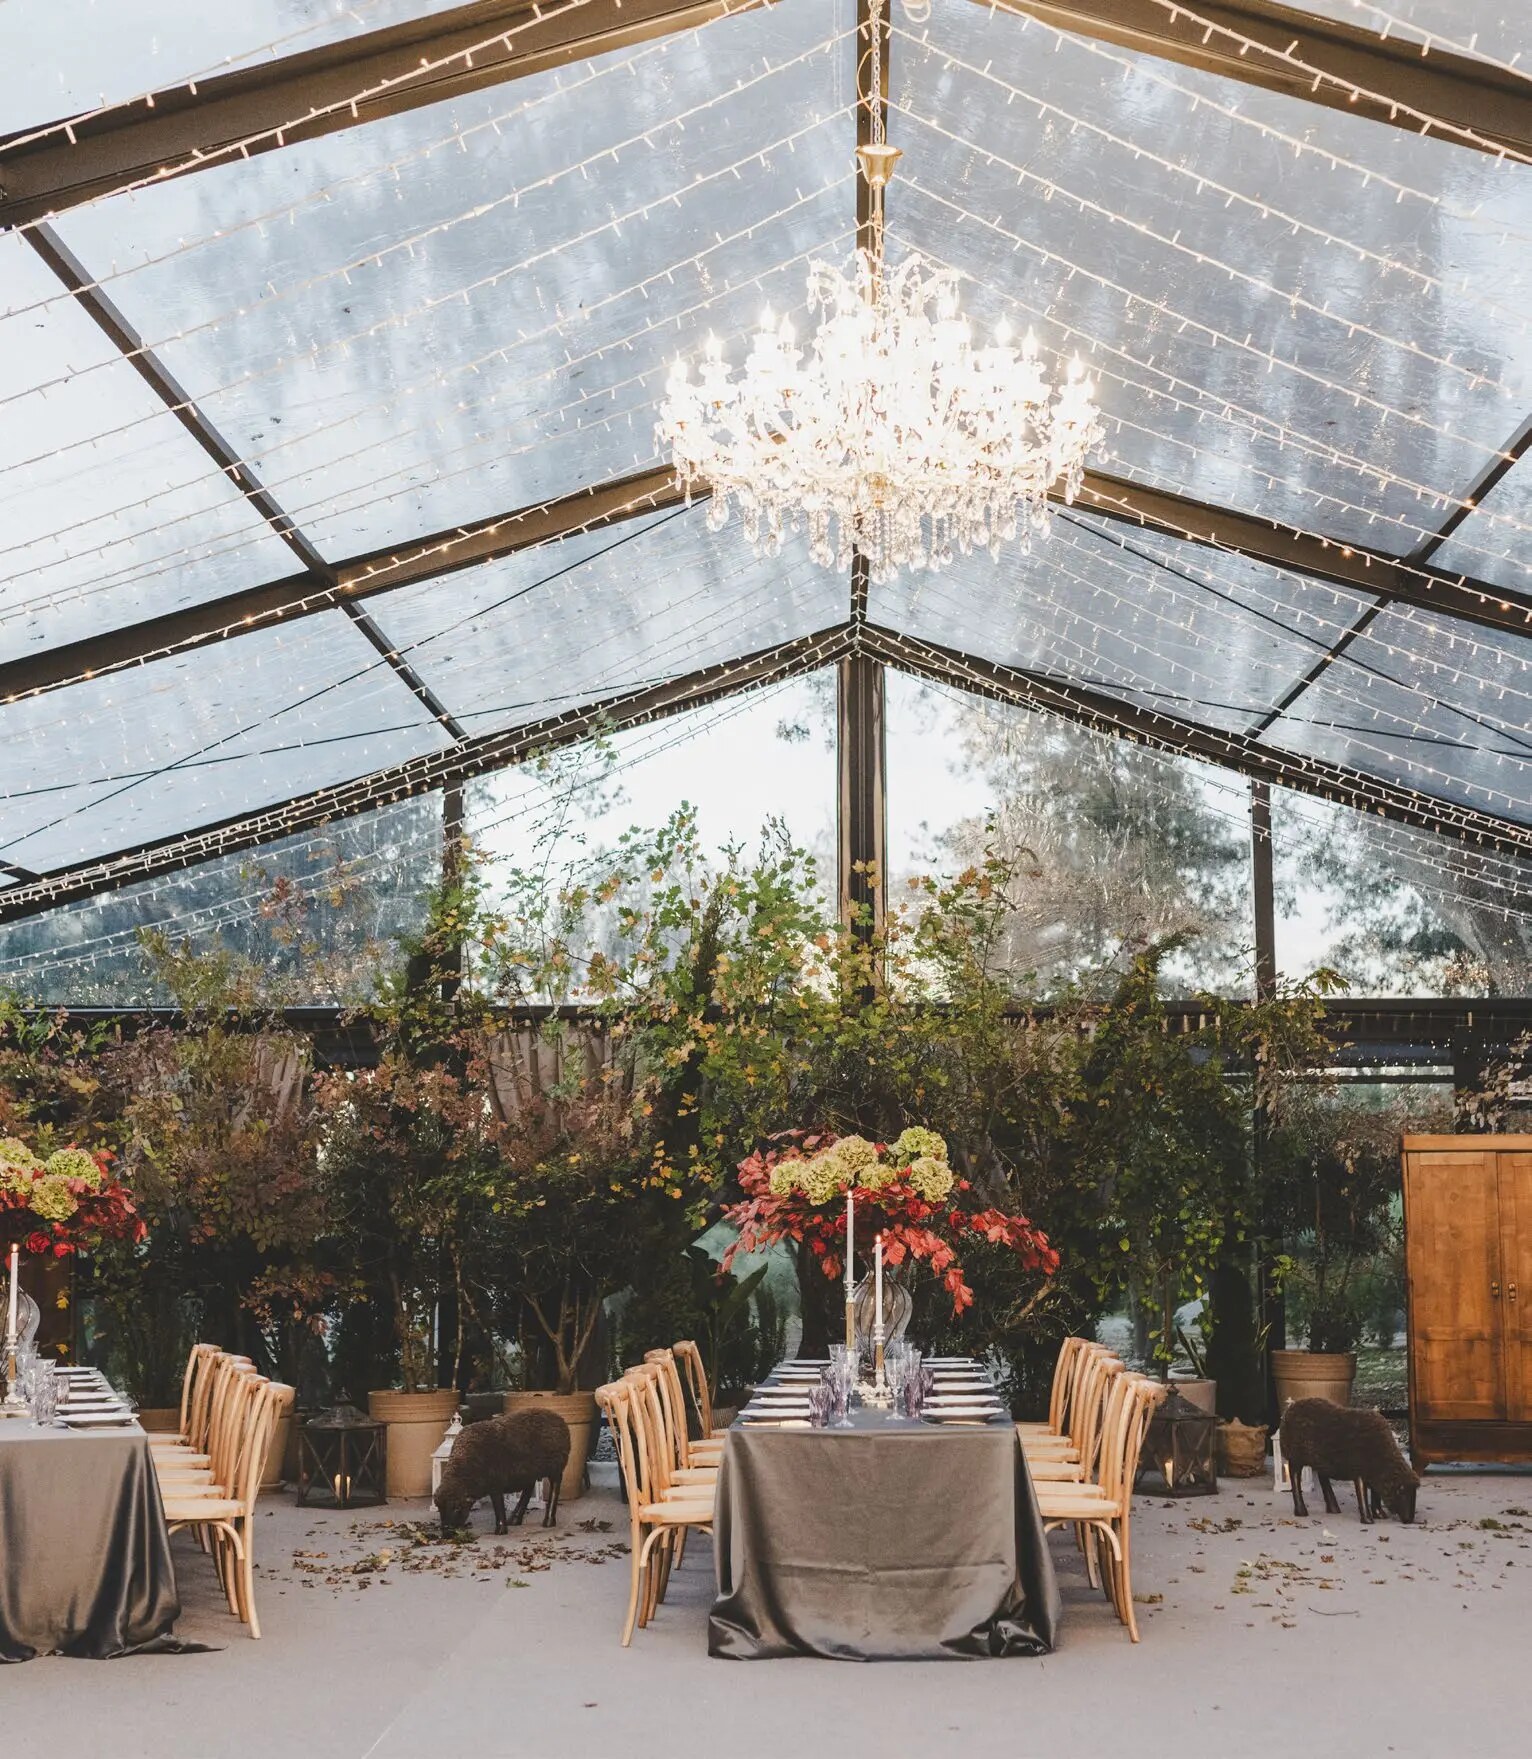
Proportions, acoustics, sightlines and technical infrastructure create a strong starting point for event production. The neutral character of the space gives planners and hosts freedom to shape it around a concept rather than work around a fixed visual identity.
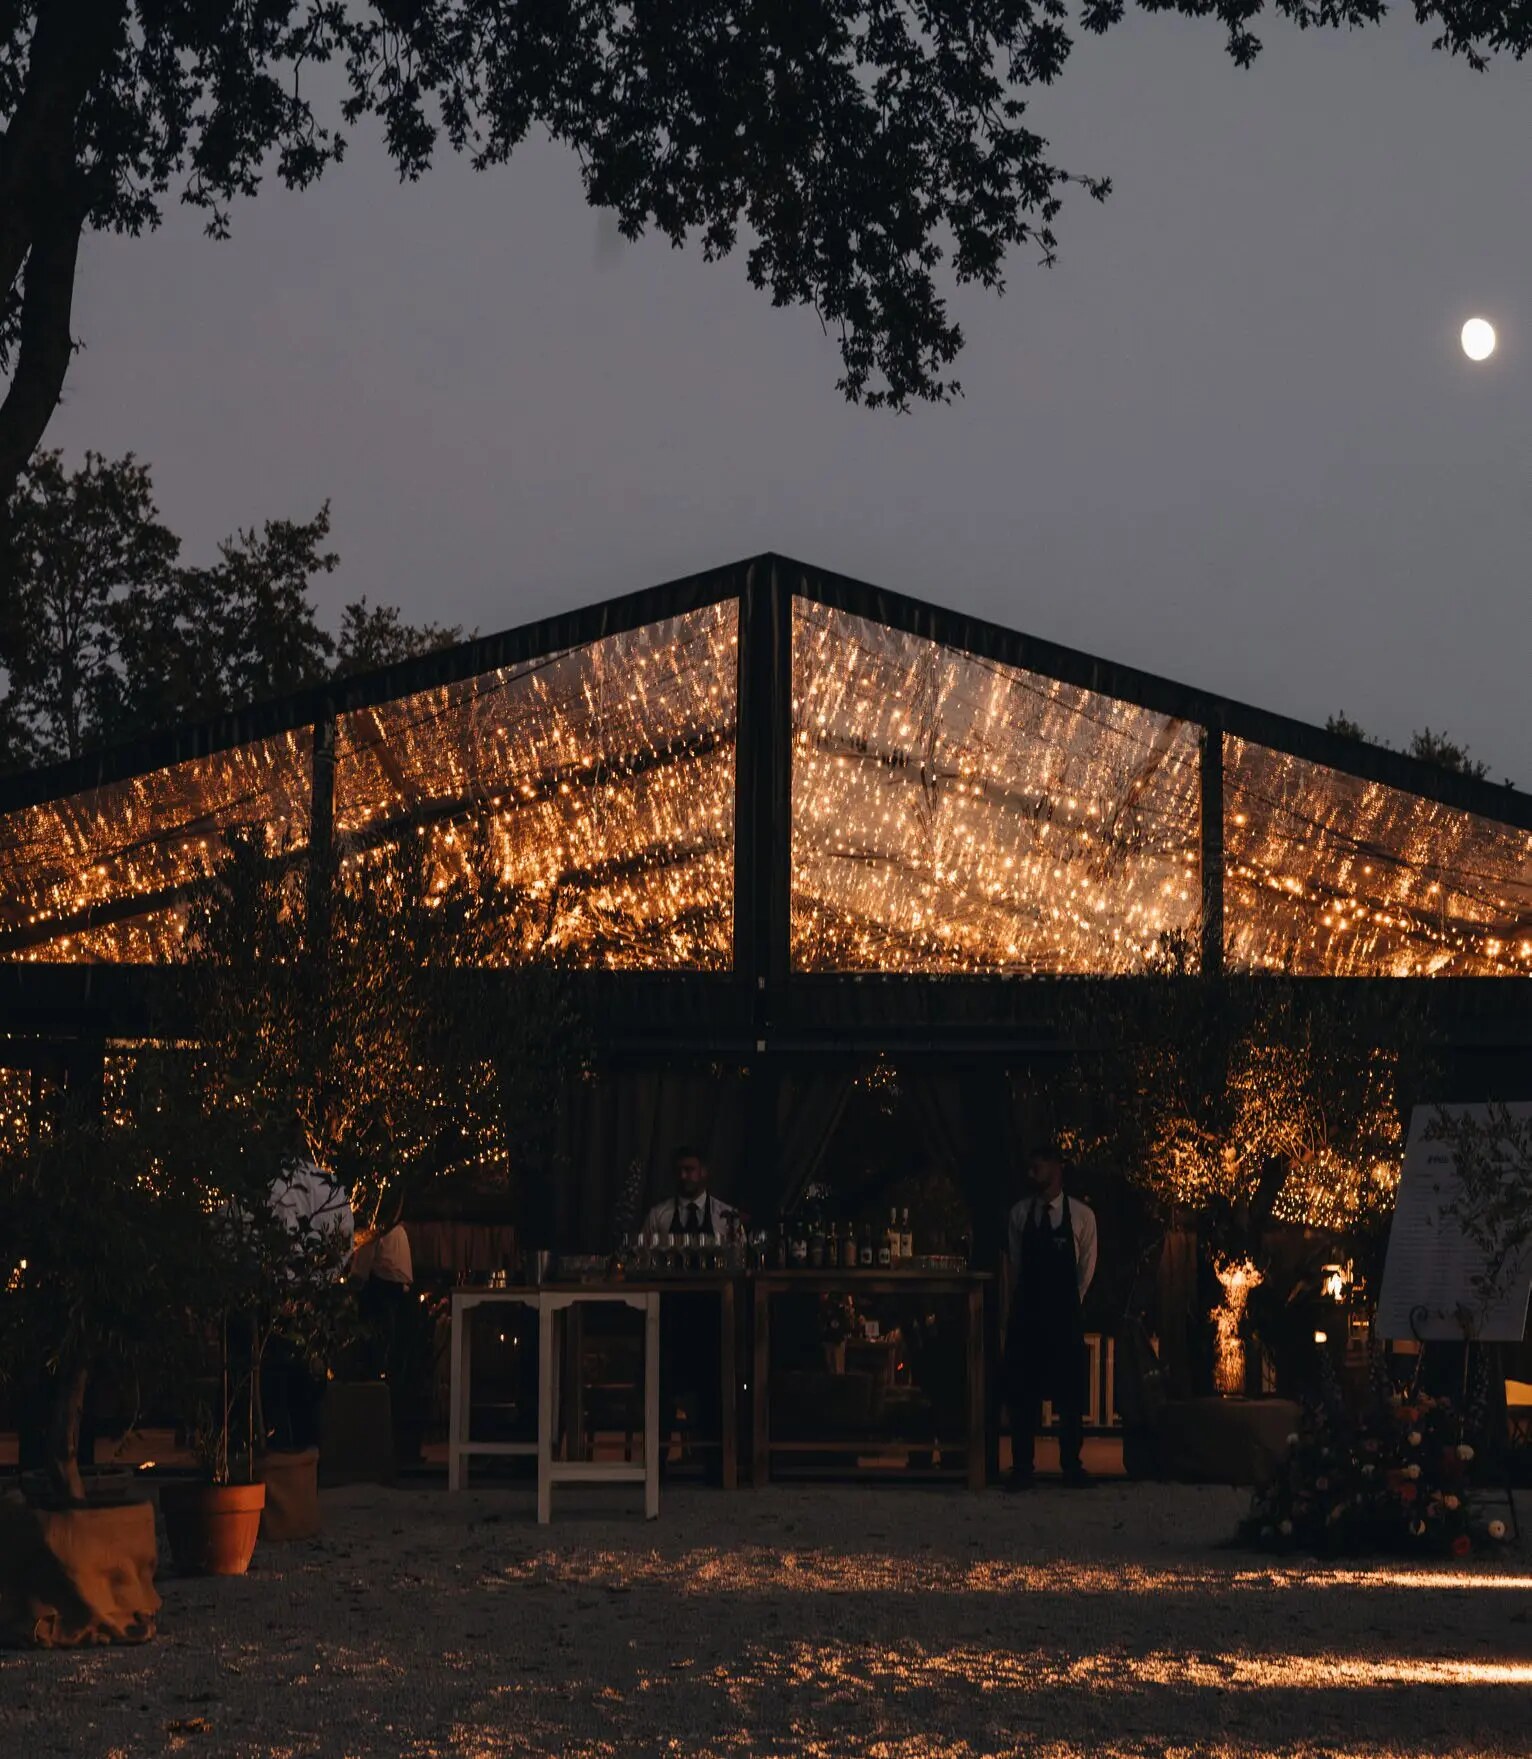
During the day, natural light is part of the experience. In the evening, chandeliers and ambient lighting shift the room into a warmer, more intimate setting.
The roof
The venue can be presented with a transparent roof or an olive green roof finish. The transparent option keeps the interior filled with natural light and visually connected to the surrounding landscape, while the olive green finish creates a softer, more intimate atmosphere.
Transparent roof
An open, luminous expression with a strong visual connection to the landscape.
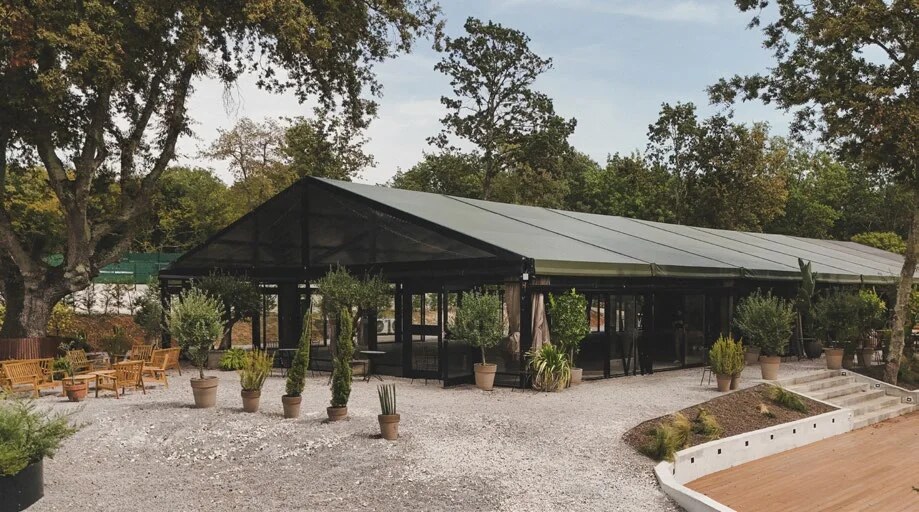
Olive green roof
A more enclosed expression that shifts the atmosphere while keeping the same flexible venue below.
Details & amenities
Core infrastructure is built into the venue so the event can focus on experience, styling and programme rather than basic logistics.
A closer look
See how the hall, transparent roof and surrounding garden form one connected event venue in Funtana.
Practical details
The space is designed to support both guest experience and behind-the-scenes operations, with practical access, parking and production support.
See it in person
Tell us what kind of event you are planning and we will help you understand the best setup for your guest count and programme.